
Price Reduction - Views - Primary on Main

Address
7521 Sw Mill Iron Circle, Powell Butte, OR
Price
$ 2,195,000
Property Attributes
- MLS#220227151
- TypeSingle Family
- Listing Status Active
- CountyCrook
- CityPowell Butte
- AreaNW
- NeighborhoodMill Iron Estates
- Zip97753
- StyleNorthwest
- Year Built2024
- Taxes$ 7225
- Price$ 2,195,000
- Bedrooms3
- Full Bathrooms3
- Half Bathrooms1
- Sqr Footage2936
- Lot Size5 Acres
Data Source:
MLS of Central Oregon (MLSCO)
Property Description
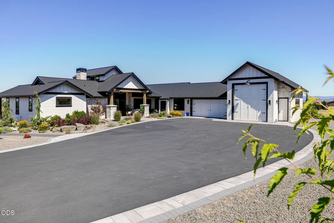
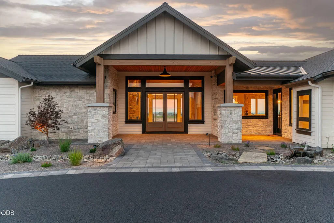
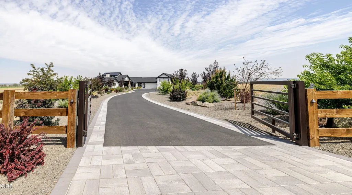
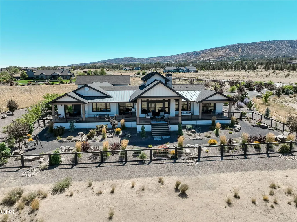
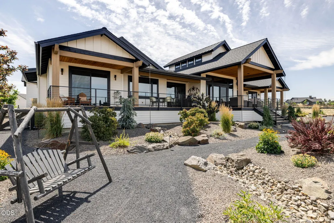
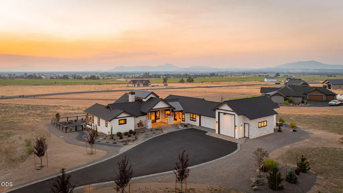
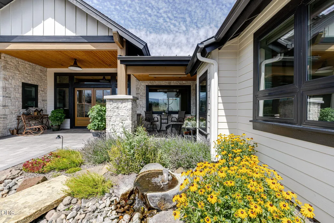
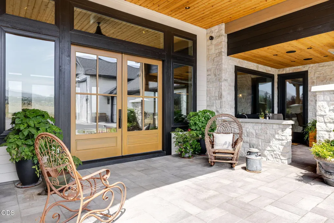
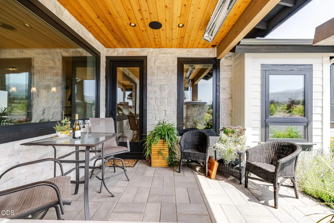
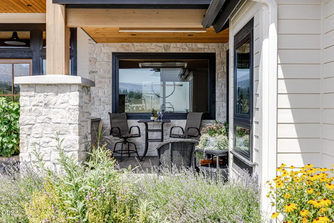
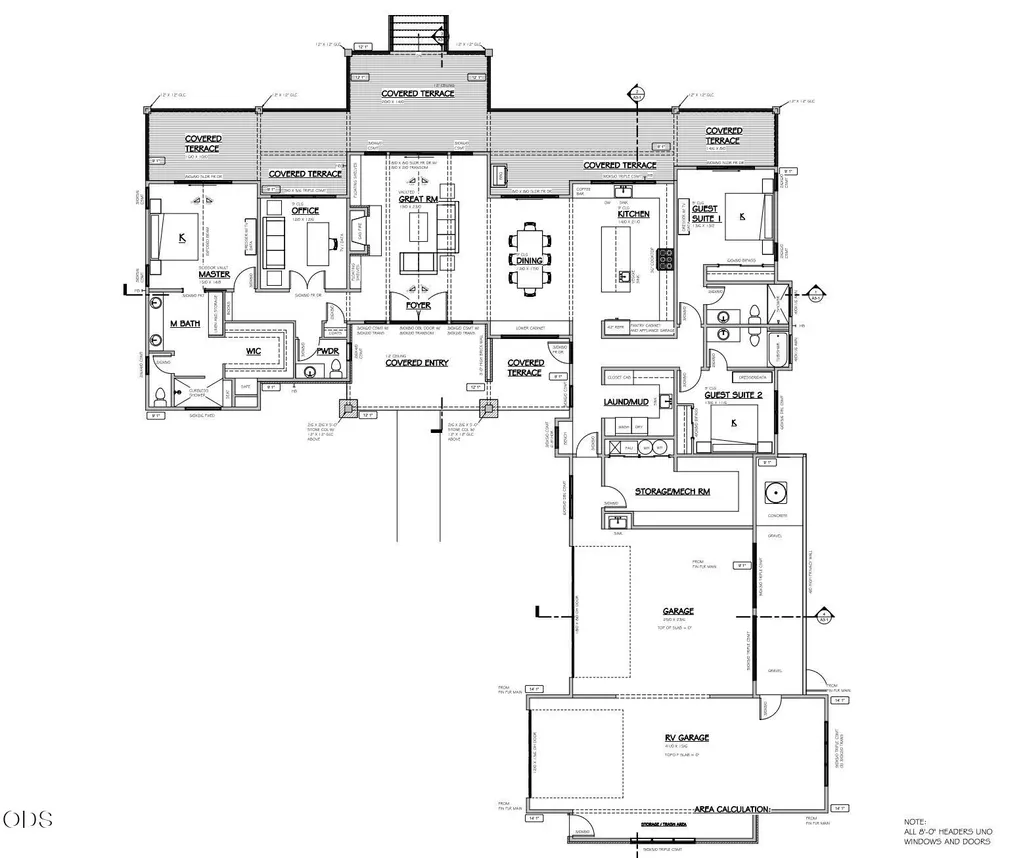
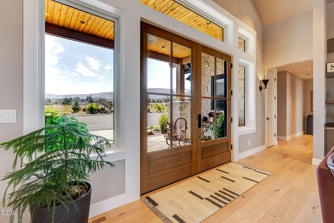
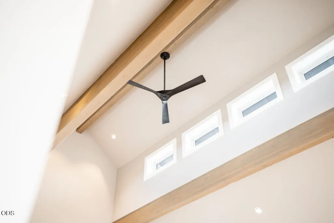
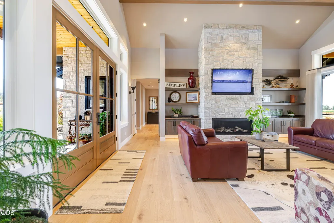
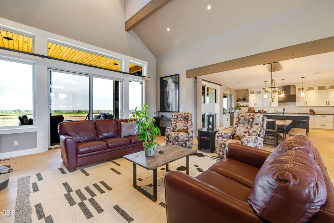
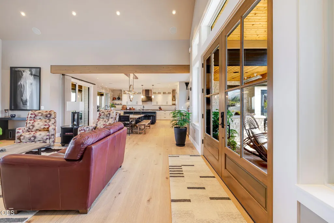
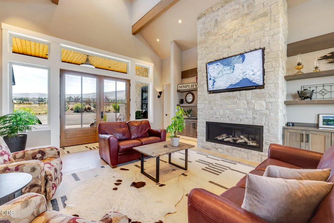
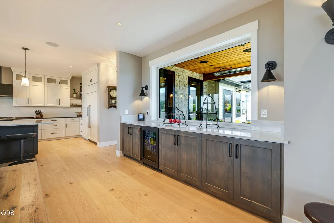
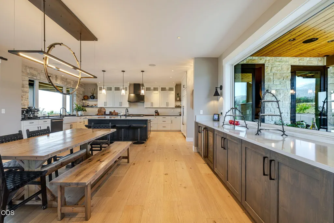
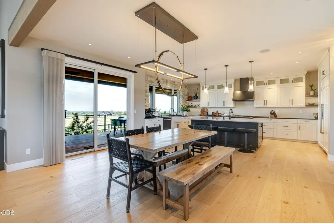
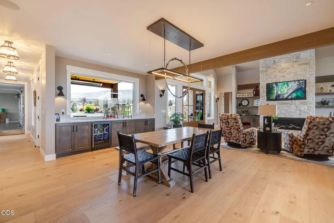
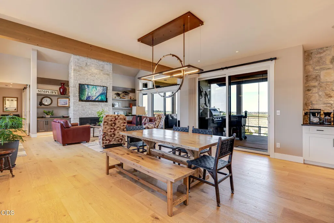
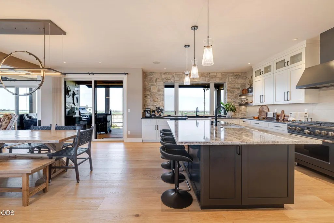
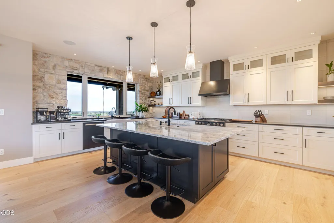
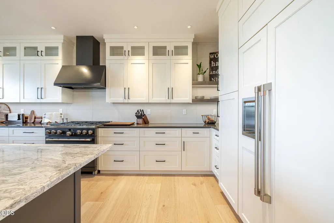
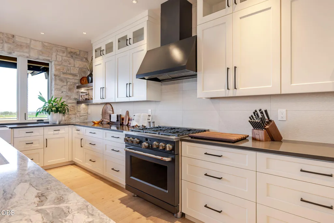
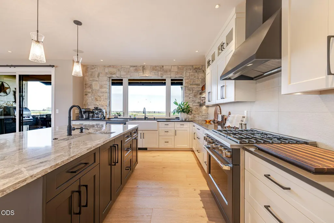
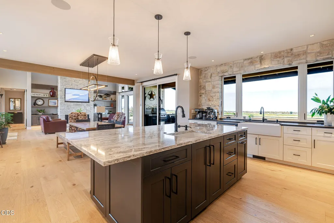
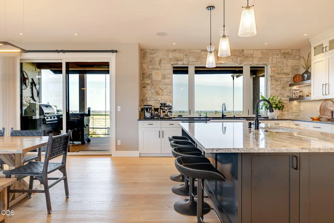
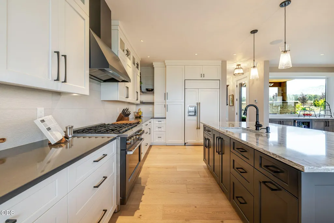
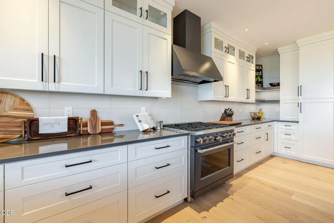
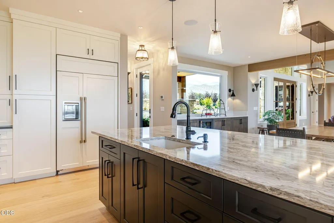
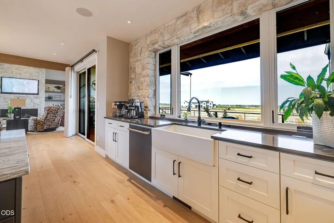
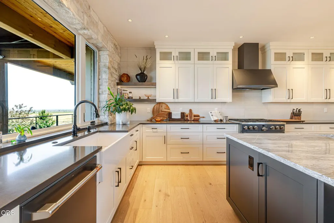
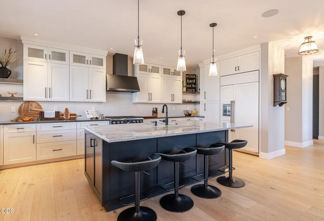
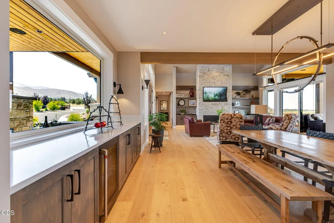
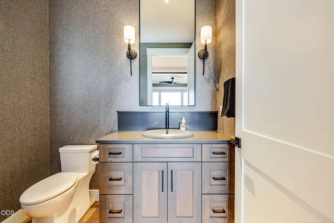
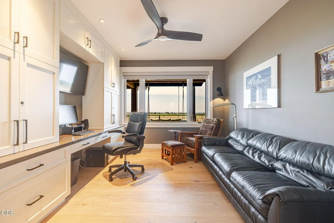
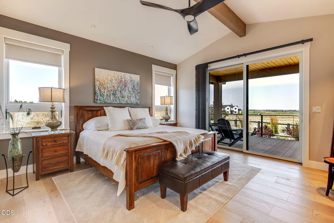
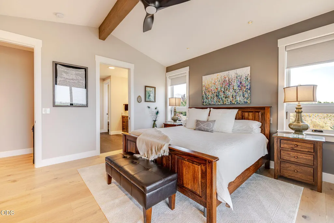
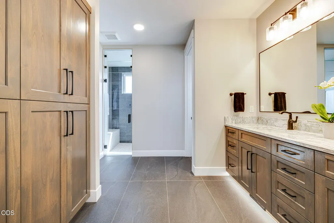
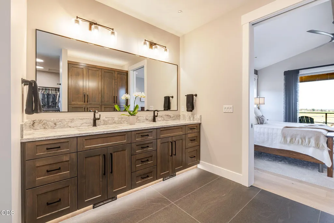
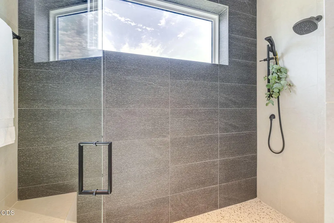
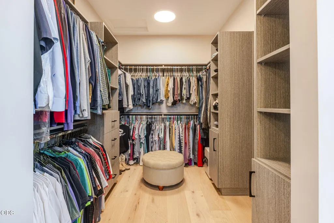
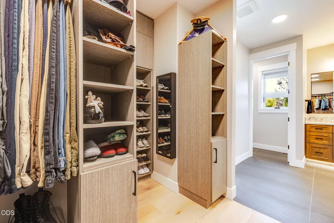
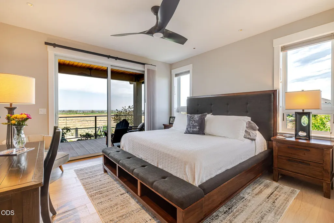
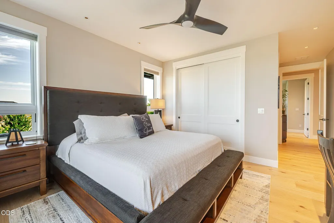
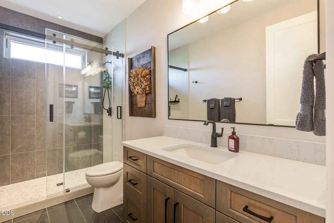
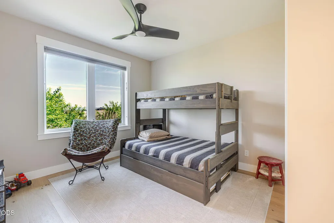
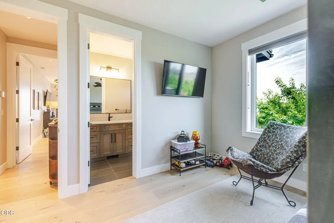
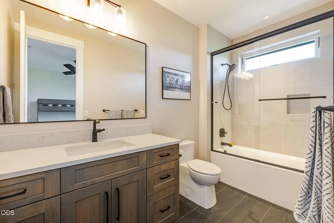
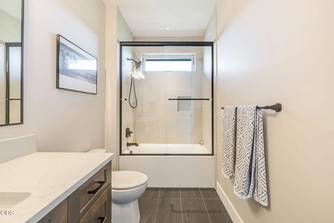
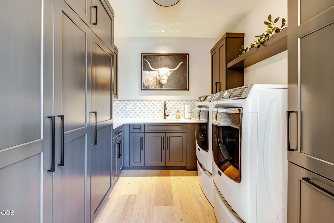
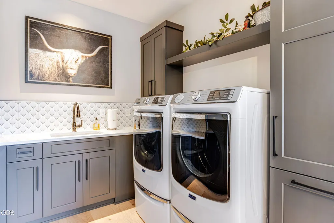
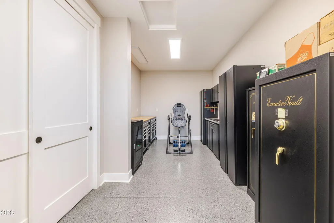
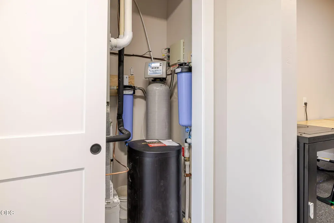
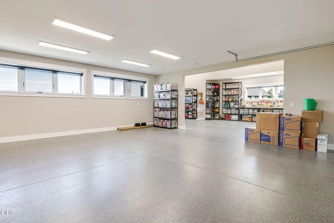
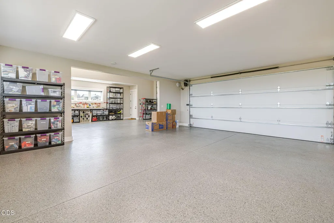
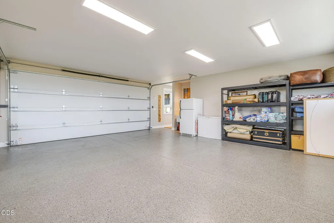
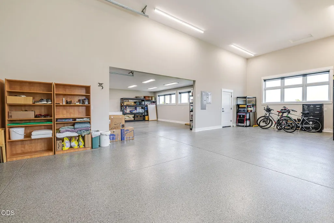
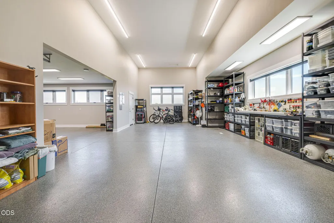
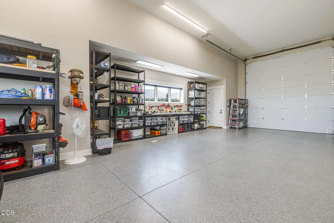
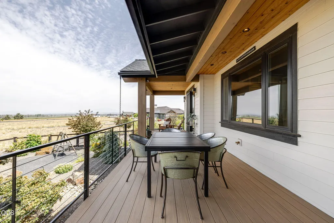
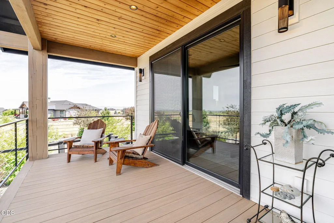
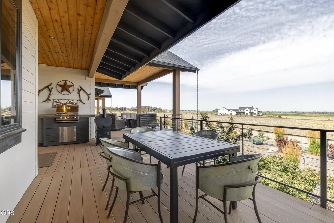
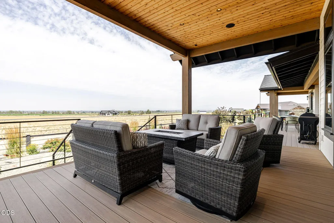
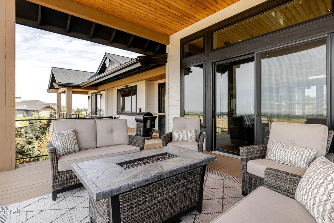
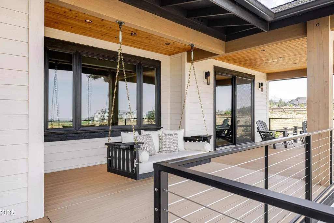
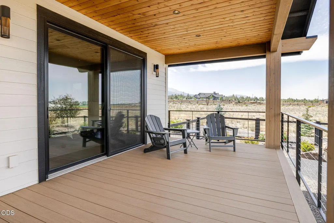
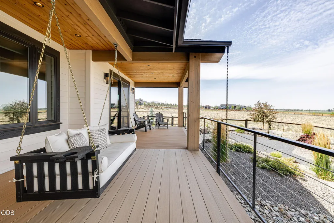
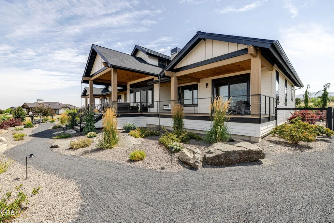
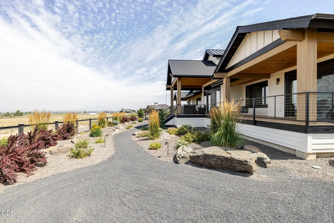
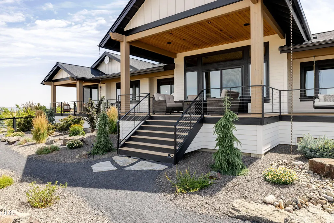
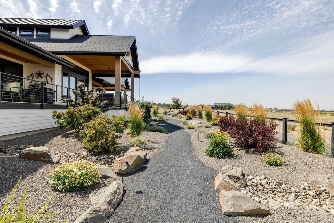
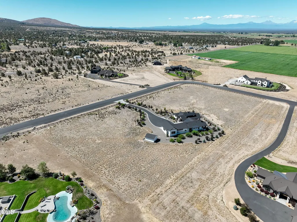
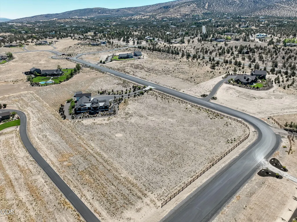
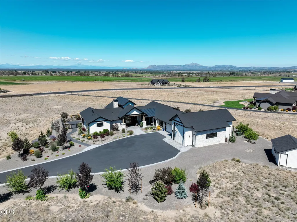
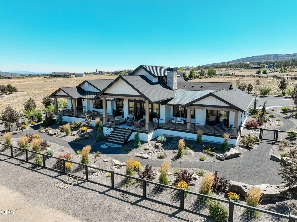
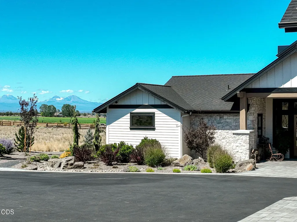
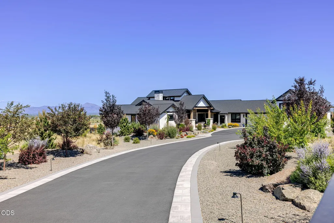
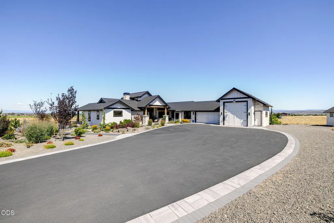
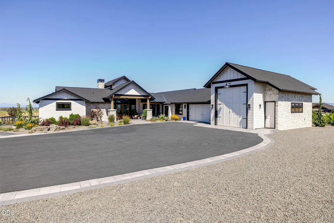
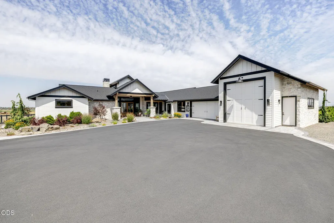
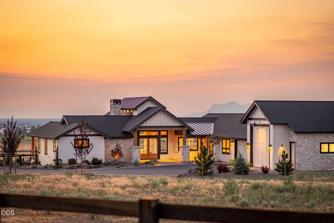
Sweeping Cascade Mountain views from this single-level 2024 COBA Award winner on 5 easy-care acres in Powell Butte's Mill Iron Estates. 7 minutes to Redmond, 15 to Bend. 41x15 RV / boat garage with 14-ft door in a 1,335 sq ft garage. Native landscaping, low upkeep. Panoramic Cascades from nearly every room and a 1,054 sq ft covered terraced deck. Three bedroom suites, half bath, dedicated office, and flex room. Primary suite opens to the deck with a steam shower. 9-inch wood-plank floors, built-ins throughout, quartz counters throughout, propane range and fireplace, stone surrounds matching the exterior. Aprilaire HVAC with humidifier, Blue Water filtration, indoor/outdoor audio, WiFi, and automated security cameras. This home in Mill Iron Estates is a rare find, new & modern with views on very private acreage.
| Elementary School | Middle School | High School |
|---|---|---|
| Barnes Butte Elem Elementary School | Crook County Middle Middle School | Crook County High High School |
| Price History | |
|---|---|
| 8/20/2026 | Listed $2,275,000 |
| 8/31/2026 | 4$2,195,000 |
General Features
| Sewer | Septic Tank,Standard Leach Field |
|---|---|
| Heating | Electric,Forced Air,Propane,Radiant,Zoned |
| Cooling | Central Air,Zoned |
| Roof | Composition,Metal |
| Appliances | Dishwasher,Disposal,Dryer,Microwave,Range,Range Hood,Refrigerator,Washer,Water Heater,Water Purifier,Water Softener,Wine Refrigerator |
| HOA Fee | 440 |
| Garage Spaces | 3 |
| Architectural Style | Northwest |
| Security Features | Carbon Monoxide Detector(s),Smoke Detector(s) |
| Construction Materials | Frame,Structural Insulated Panels |
| Exclusions | Garage fridge and freezer, barbque and treager smoker are NEGOTIABLE |
| Year Built | 2024 |
| View | Cascade Mountains,Mountain(s),Panoramic,Valley |
| Levels | One |
| Property Subtype | Single Family Residence |
| Tax Year | 2025 |
| Assoc Fee Paid Per | Quarterly |
| County | Crook |
| New Construction | false |
| Property Type | Residential |
| Association Amenities | Firewise Certification,Gated,Snow Removal |
| HOA | true |
| Attached Garage | true |
| Subdivision Name | Mill Iron Estates |
| Garage Y/N | true |
| Other Structures | Kennel/Dog Run,RV/Boat Storage,Shed(s) |
| Full Baths | 3 |
| Status | Active |
| High School | Crook County High |
| City | Powell Butte |
| Senior Community Y/N | false |
| Zoning Description | EFU3 |
| Lot Size Units | Acres |
| Lot Size Square Feet | 217800 |
| Elementary School | Barnes Butte Elem |
| Tax Annual Amount | 7225 |
| Middle/Junior High School | Crook County Middle |
| Additional Parcels Y/N | false |
| Virtual Tour | https://listings.tylerphillips.co/videos/019ffc68-6652-70d0-9d99-c37a6c44ad35 |
| Structure Type | House |
| Builder Name | Baxter Builders |
| Standard Status | Active |
| Tax Lot | 27 |
| Sewer_co_Septic_sp_Tank | true |
| Accessory Dwelling Unit Y/N | No |
Interior Features
| Interior Amenities | Bidet,Built-in Features,Ceiling Fan(s),Double Vanity,Dry Bar,Enclosed Toilet(s),Kitchen Island,Linen Closet,Open Floorplan,Primary Downstairs,Shower/Tub Combo,Smart Thermostat,Solid Surface Counters,Tile Shower,Vaulted Ceiling(s),Walk-In Closet(s),Wired for Data,Wired for Sound |
|---|---|
| Basement | None |
| Flooring | Hardwood,Tile |
| Fireplace Features | Great Room,Propane |
| Common Walls | No Common Walls |
| Air Conditioning Y/N | true |
| Heating Y/N | true |
| Window Features | Low-Emissivity Windows,Double Pane Windows,ENERGY STAR Qualified Windows,Tinted Windows |
| Fireplace Y/N | true |
| Half Baths | 1 |
| Total Bedrooms | 3 |
| LivingAreaSource | Other |
| Total Baths | 4 |
| Heating-Radiant | true |
| Heating-Forced Air | true |
Exterior Features
| Exterior Amenities | RV Dump,RV Hookup |
|---|---|
| Parking Features | Attached,Driveway,Garage Door Opener,Gated,RV Access/Parking,RV Garage,Workshop in Garage |
| Lot Features | Corner Lot,Drip System,Fenced,Landscaped,Level,Native Plants,Sprinkler Timer(s),Sprinklers In Front,Water Feature,Xeriscape Landscape |
| Water Source | Backflow Domestic,Backflow Irrigation,Private,Water Meter |
| Inclusions | 4 wall mounted 2024 Sony tv's, 1 sound bar and 1 sub woofer, 3 hard wired security cameras, front patio heater, Microwave in kitchen cabinet, Rack of Araknis Electronic networking Components, Blue Water filtration/softner, W/D, Refrigerator |
| Lot Size Area | 5 |
| Foundation Details | Stemwall |
| Building Area Total | 2936 |
| Lot Size Acres | 5 |
| Road Surface Type | Paved |
| Road Frontage Type | Shared Access |
| Horse Y/N | true |
| Irrigation Water Rights Y/N | false |
Amenities
- Foreclosure
- Views
- Short Sale
- New Construction
- Adult 55+
- Lease To Own
- No HOA Fees
- Furnished
- Primary On Main
- Air Conditioning
- Seller Finance
- Green
- Fixer Upper
- Horse
- Golf
- Fireplace
- Deck
- Garage
- Basement
- Pool
Property vs Single Family Average in 97753
Price
Taxes
Year Built
 The content relating to real estate for sale on this website comes in part from the MLS of Central Oregon. Real estate listings held by Brokerages other than Bend are marked with the Reciprocity/IDX logo, and detailed information about these properties includes the name of the listing Brokerage. © MLS of Central Oregon (MLSCO).
This content last updated on September 17, 2026 7:25 AM UTC Some properties which appear for sale on this website may subsequently have sold or may no longer be available.
All
The content relating to real estate for sale on this website comes in part from the MLS of Central Oregon. Real estate listings held by Brokerages other than Bend are marked with the Reciprocity/IDX logo, and detailed information about these properties includes the name of the listing Brokerage. © MLS of Central Oregon (MLSCO).
This content last updated on September 17, 2026 7:25 AM UTC Some properties which appear for sale on this website may subsequently have sold or may no longer be available.
All
 Southern Oregon Multiple Listing Service All information deemed reliable but not guaranteed. All properties are subject to prior sale, change or withdrawal. Neither listing broker(s) or information provider(s) shall be responsible for any typographical errors, misinformation, misprints and shall be held totally harmless. Listing(s) information is provided for consumer's personal, non-commercial use and may not be used for any purpose other than to identify prospective properties consumers may be
